



42 Estates Codename

42 Estates Light of South Bangalore luxury apartments in JP Nagar

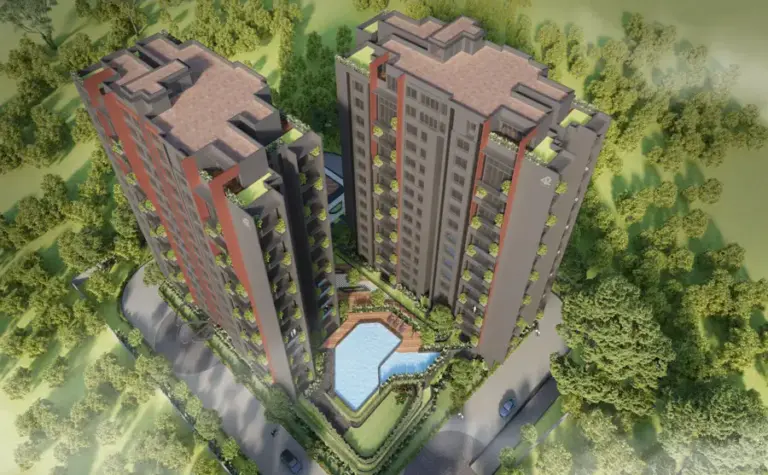
Discover spacious residences at 42 Estates – Codename Light of South, a proposed boutique residential community in JP Nagar 9th Phase, off Bannerghatta Road, Bengaluru. Planned around generous apartment layouts, landscaped open areas and shared lifestyle amenities, the development is designed for homebuyers seeking space, privacy and connectivity in South Bengaluru

About 42 Estates Codename

42 Estates is a real estate development company focused on creating premium residential communities, luxury homes, and lifestyle-oriented properties. The company operates across residential, commercial, and hospitality segments, with a portfolio that includes apartments, villas, and other developments in Bengaluru and select destinations.

The company emphasizes contemporary architecture, functional layouts, attention to detail, and the effective use of space. Its approach aims to combine aesthetic design with practical features that support comfortable everyday living. Its portfolio includes projects such as 42 Queen’s Square, 42 Mark One Villa, and Between the Greens, alongside upcoming residential developments.

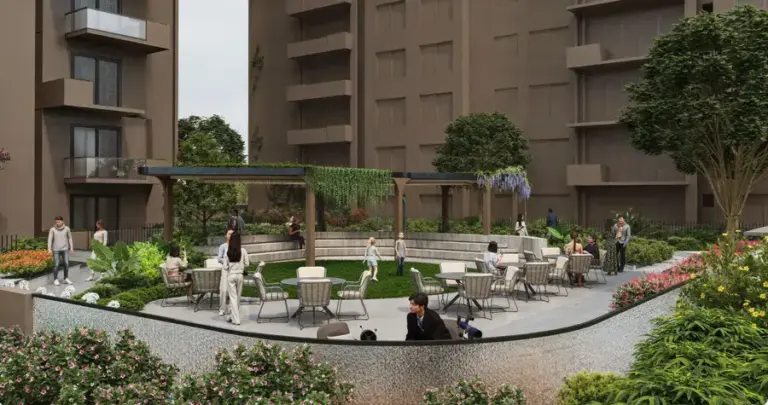
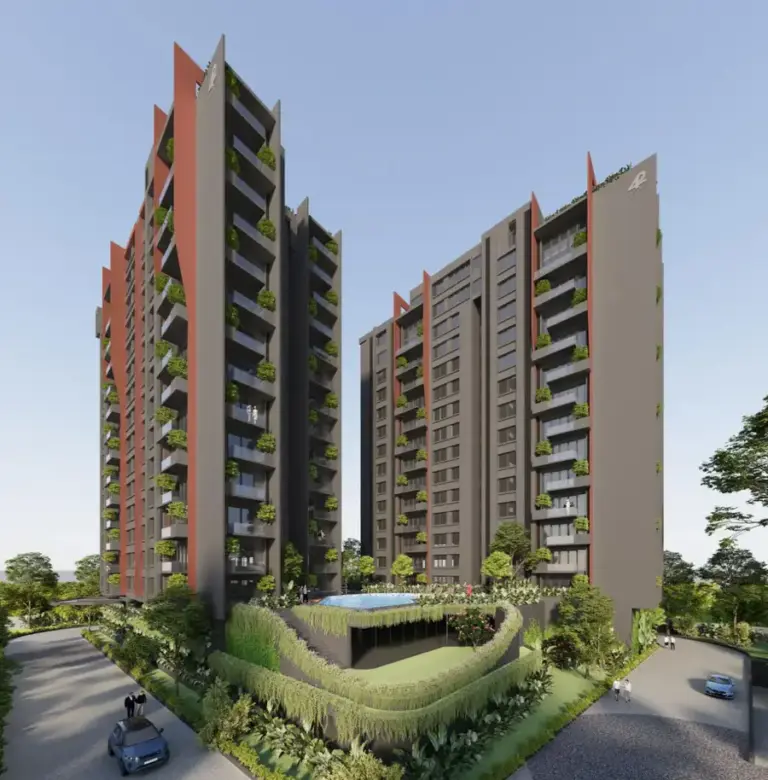
With 42 Estates Codename Light of South in JP Nagar 9th Phase, the company brings its focus on premium residential design to South Bangalore. The upcoming project is planned with 3 BHK apartments and 4 BHK penthouses, two residential towers, and an elevated landscaped podium designed to provide residents with shared green spaces. The development emphasizes privacy, natural light, ventilation, and spacious layouts.

For homebuyers considering the project, it is advisable to review the developer’s completed developments, construction specifications, approvals, and applicable RERA registration details before making a purchase decision.

42 Estates Codename Project Highlights

42 Estates Codename

₹2.02 crore

On request

14 Floors

2029

On request

112 apartments

3 BHK and 4 BHK

42 Estates Codename Top-Notch Amenities

The upcoming development is positioned as a premium lifestyle community with facilities designed around fitness, recreation, relaxation and community living.

GYM

swimming

Fine Dining Restaurant

Lounge and social spaces

Multipurpose spaces

Kids Play Zone

Wellness facilities

Landscaped Gardens​

Community gathering spaces​

Luxury Clubhouse

42 Estates Codename Project Gallery

Similar Properties

Explore properties similar to the one you’re viewing. Compare homes based on location, price, size, amenities, and property type to find options that match your preferences and requirements. Browse comparable listings and discover your next potential home or investment.

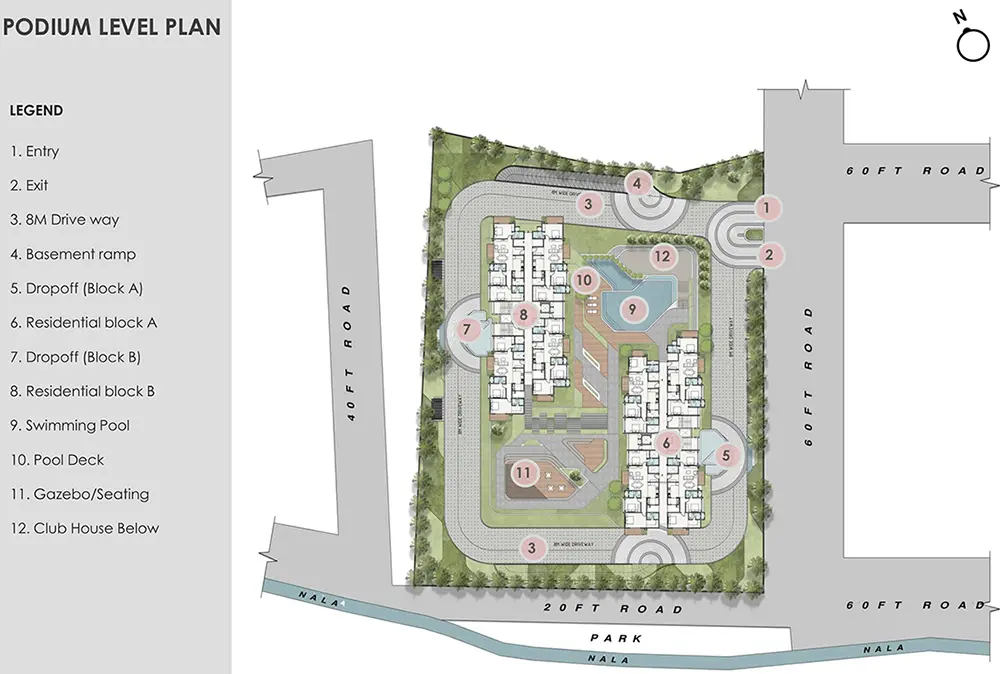
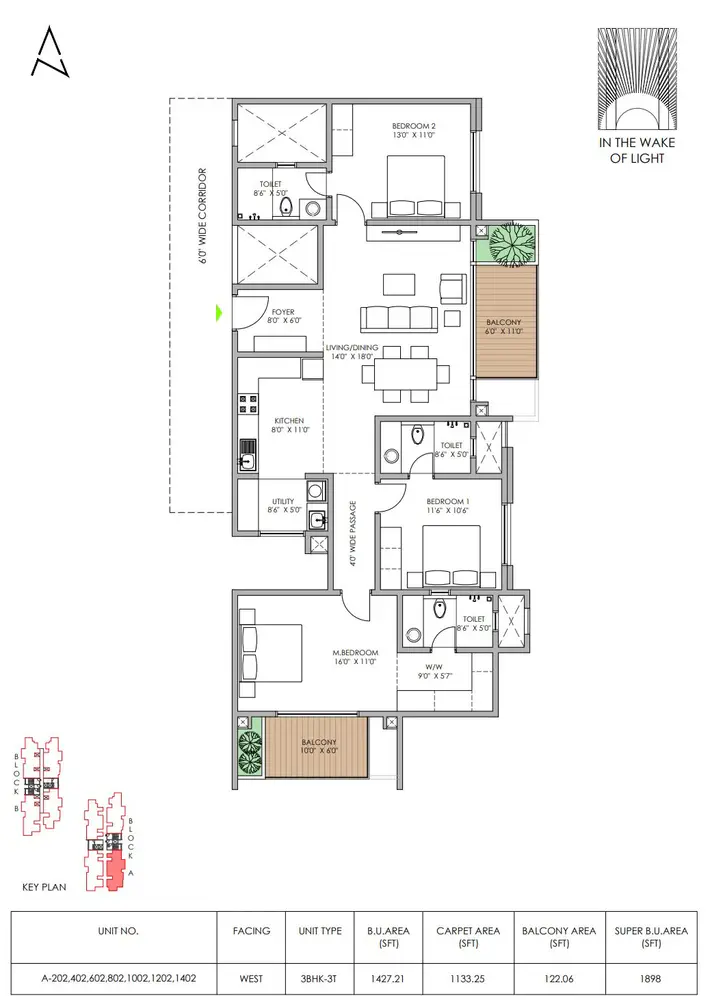
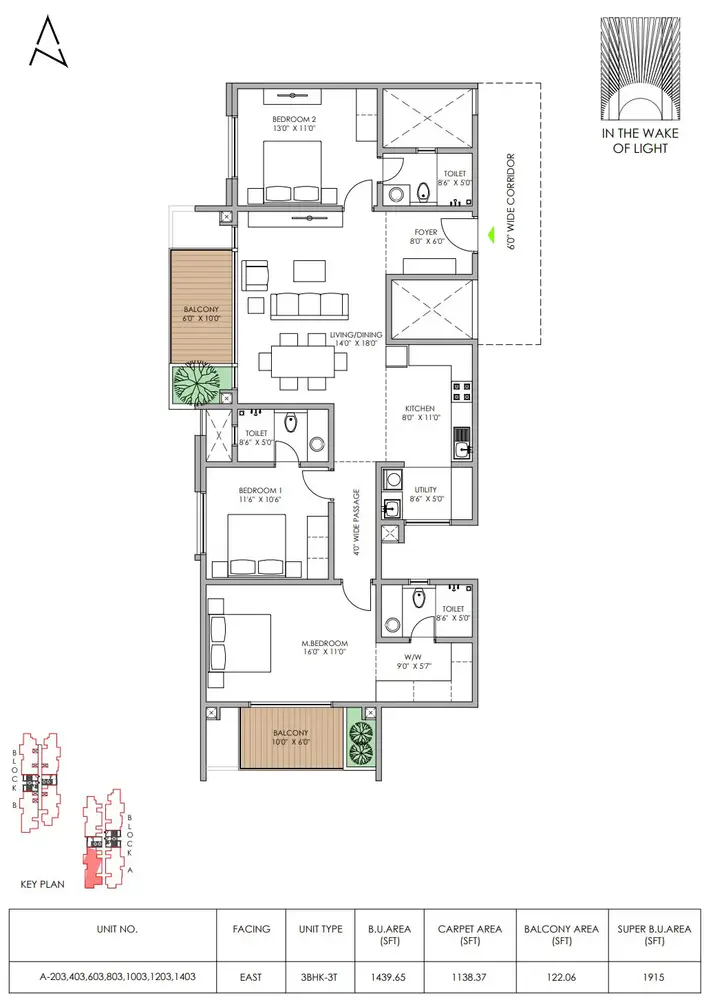
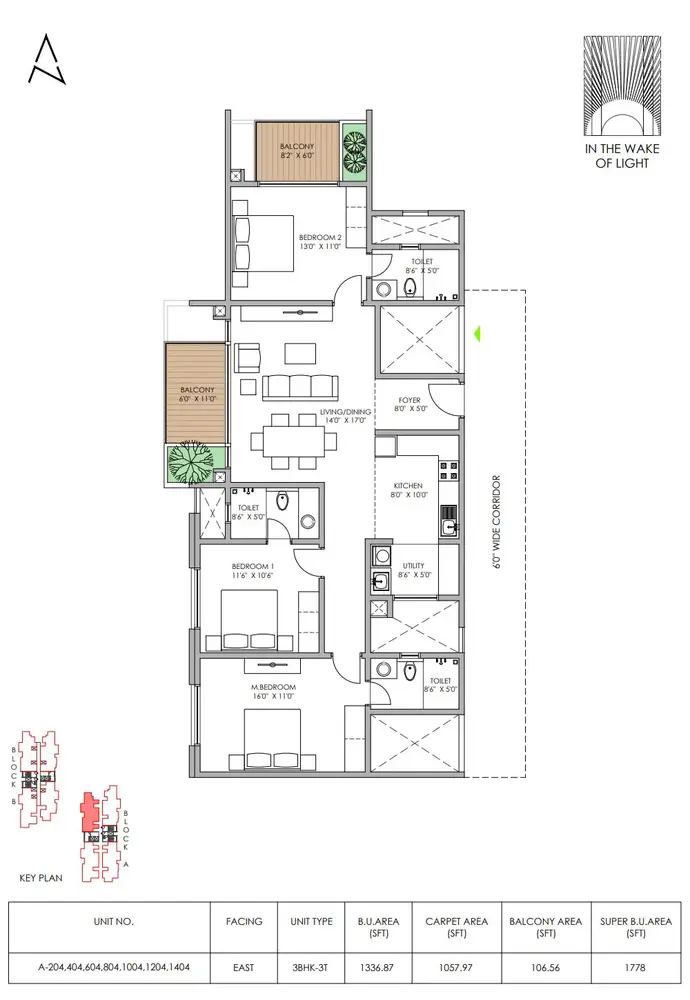
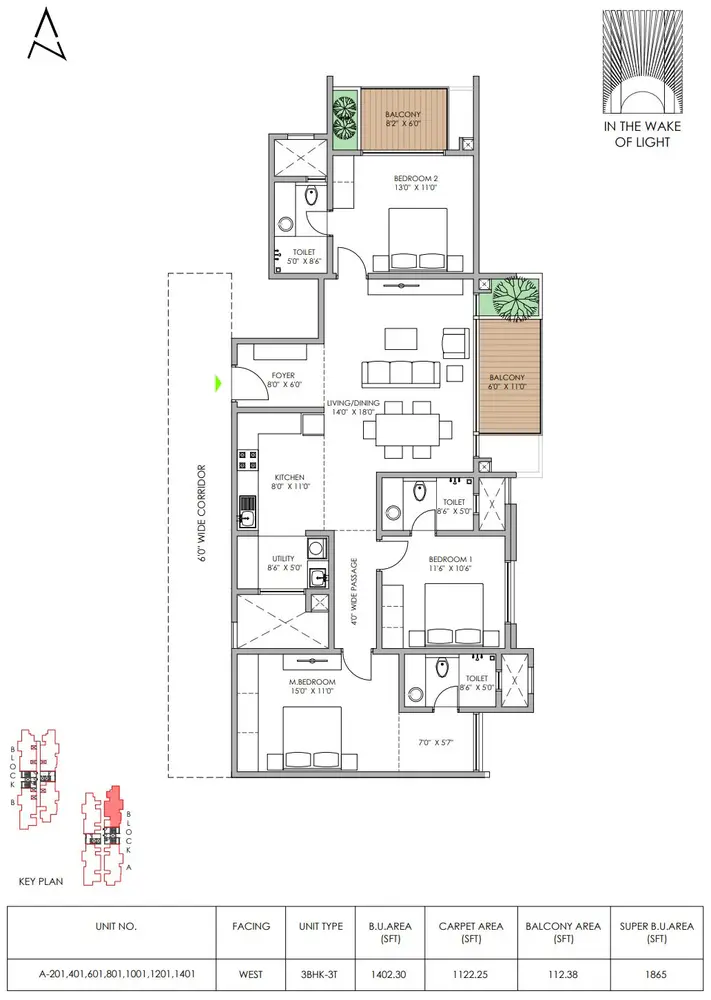
42 Estates Codename Master Plan, Floor Plans

The development is planned across four residential towers with a mix of 2 BHK and 3 BHK homes.Prospective buyers should review the master plan and individual floor plans to understand tower positioning, apartment orientation, internal layouts, access routes and the distribution of common facilities.

42 Estates Codename Price

Apartment Type Approximate Price
3 BHK, 1,778 sq. ft. ₹2.02 crore onwards
3 BHK, 1,865 sq. ft. ₹2.15 crore onwards
3 BHK, 1,898 sq. ft. ₹2.16 crore onwards
3 BHK, 1,915 sq. ft. ₹2.21 crore onwards
4 BHK Penthouse Price on request

Location & Connectivity

Brigade WTC Devanahalli is located in KIADB Aerospace Park Phase 2, North Bangalore, along the developing airport and aerospace corridor. The location provides access to major regional roads, including the Satellite Town Ring Road (STRR), NH-44 and New Airport Road.

Approximate Distance References

Banashankari
0 km
Electronic City
0 km
City Railway Station
0 km

What Should Buyers Include in Their Budget?

  • Base apartment price

  • Applicable taxes

  • Floor-rise or preferential-location charges

  • Parking charges, where applicable

  • Clubhouse or infrastructure charges

  • Maintenance deposits and advance maintenance

  • Stamp duty and registration expenses

  • Any other charges stated in the agreement

How to Book this Property?

Fill the Enquiry Form

Our Representative will give you a call to understand your requirement and share the complete information of the property like: latest availability, Floor plans, Detailed pricing, Payment Schedule, etc. and help you in knowing the property better

Professional Assistance

We will schedule the site visits for inspection and help you in choosing the right unit based on your requirement. We also assist you in booking formalities and make sure we negotiate and get you the best deal from the developer

Booking Formalities

Professional Guidance to ensure Hassle-free paperwork while filling the Legal Documents. Make sure you carry the following documents to complete the Booking Formalities: ID proof - Copy of DL / Passport / Adhaar / Voter ID Copy of PAN Card, Passport sized Photo Cheque Book [Online payment facility can be availed for NRIs]

Booking Confirmation

You will be receiving an email confirmation regarding your booking from the Builder, followed by Allotment letter. There after CRM team will take it forward to keep you informed on project status and property registrations.

Why Buy With pre launch projects?

Features
Without pre launch projects
With pre launch projects (Group Buy)

Price

Builder Price
✔️ Negotiated Best Price
Offers & Discounts
Standard Offers
✔️ Exclusive Group Buy Offers
Inventory Access
Public Inventory
✔️ Priority & Early Access
Negotiation
No Expert Negotiation
✔️ Expert Negotiation
Support
Self Managed
✔️ End to End Support

What Our Buyers Say

“Very Helpful From Start to Finish” The team helped me understand the project, pricing, floor plans, and location before making my decision. They were responsive and explained everything clearly.

Rahul M

“Made the Property Search Much Easier” I was looking for a good pre-launch project and had many questions about location, amenities, and pricing. The team shared the information I needed and helped me shortlist the right option.

Priya S

“Professional and Transparent” The experience was smooth and professional. I appreciated the detailed project information and the quick response to my questions. It made the decision-making process much easier

Arjun K

“Good Guidance for First-Time Buyers” As a first-time property buyer, I wasn't sure what to check before choosing a project. The team patiently explained the important details and guided me through the process

Sneha R

“Quick Response and Useful Information” I contacted the team for project details and received a quick response. They provided useful information about the location, configuration, pricing, and next steps.

Vikram

About The Developer

Since its inception, 42 Estates has been building path-breaking edifices and reshaping spaces. Ease of usability, style, and luxury are the cornerstones of our work. For us, our clients’ comfort is paramount. 42 Estates has made its mark across the world, with business footprints in The United States, Dubai, and India.

Our constructions make a unique contribution to the skyline. With engineering marvels, design innovations, and architectural aesthetics we have carved a niche in the residential and hospitality sector.

While 42 Estates brings a continental flavor to designs, we make sure we conform to the local norms, conditions, and market forces. This makes us a truly unique and innovative construction firm with a global perspective.

Our partnership with diverse companies, groups, professionals, vendors, and many other co-makers has enriched our journey. We are grateful to all of them. But our deepest gratitude is reserved for our clientele, with whose discerning help and support we have built this multinational institution providing convenience and comfort to different sectors of people across continents.

Frequently Asked Questions

Where is 42 Estates – Codename Light of South located?

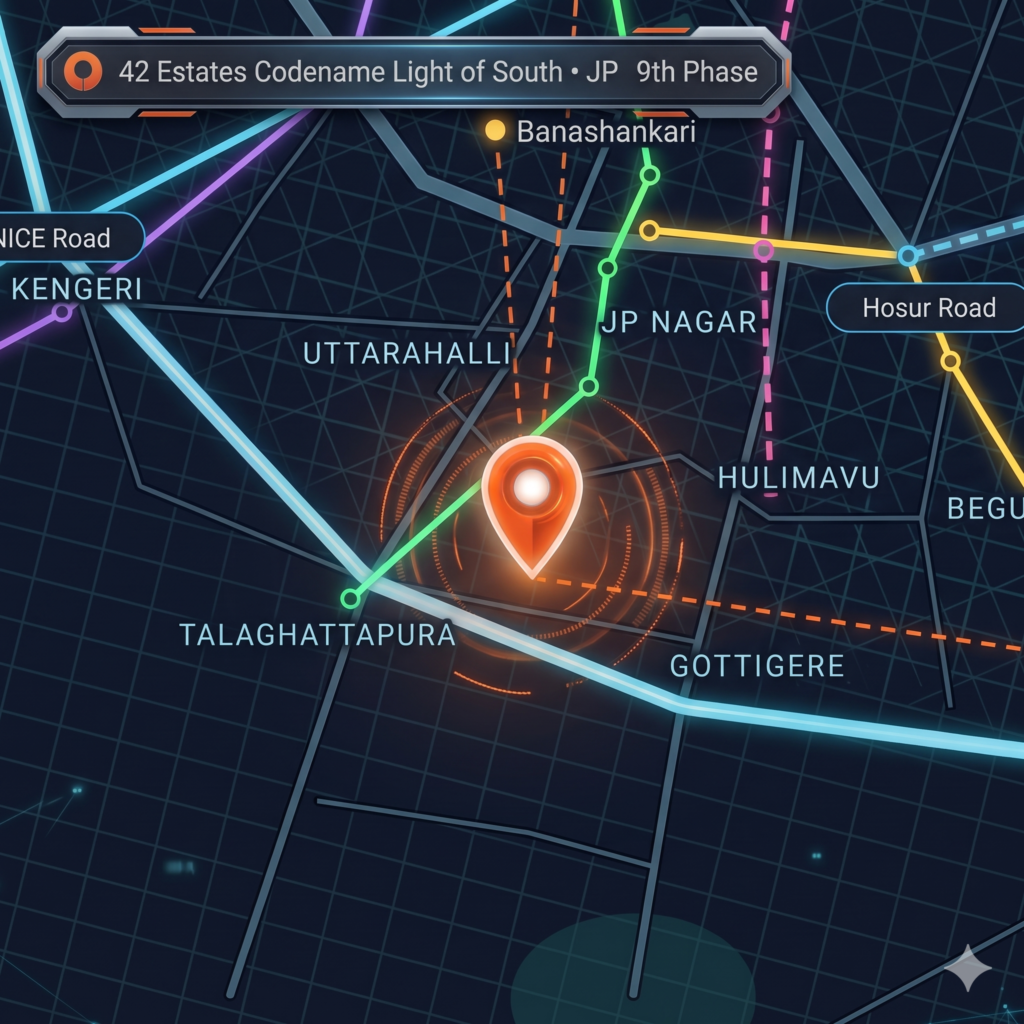
The project is advertised in JP Nagar 9th Phase, off Bannerghatta Road, Bengaluru, opposite the local RTO.

What apartment configurations are available?

The marketing listing describes 3 BHK apartments and 4 BHK penthouses.

What are the advertised apartment sizes?

The three-bedroom options are listed at approximately 1,778–1,915 sq. ft. Four-bedroom penthouses are listed at approximately 2,906–3,200 sq. ft.

What is the starting price?

The listing advertises 3 BHK apartments from ₹2.02 crore. Confirm current availability, the exact unit price and the complete cost sheet directly with the developer or authorised sales representative.

What is the expected possession date?

The marketing page indicates March 2029 onwards on a tentative basis. Check the applicable RERA record and the contractual possession date before booking.

Which amenities are advertised?

The advertised facilities include a clubhouse, swimming pool, gymnasium, indoor games room, landscaped podium, children’s play area, multipurpose hall and pedestrian pathways. Confirm the final amenity schedule.

How can I obtain a floor plan?

Submit an enquiry requesting the latest official floor plans, including room dimensions, carpet area, balcony details, orientation and the corresponding unit numbers.

Is the project RERA registered?

Do not rely on an agent’s registration number as proof of project registration. Request the project’s own Karnataka RERA registration number and independently verify the project record and approvals before making any payment.

What additional costs should I budget for?

Depending on the quotation and applicable law, additional expenses may include GST, stamp duty, registration, maintenance deposits, utility charges and other disclosed fees. Obtain an itemised cost sheet.

How can I arrange a site visit?

Use the enquiry form below to request a callback and arrange a visit after confirming the current site access and availability.

Find Your Next Property Before the Launch

Start Exploring Pre Launch Projects Today

Your next property could be closer than you think Explore upcoming pre launch projects across India, compare your options, and discover residential opportunities in some of India’s most promising real estate markets.

Pre Launch Projects

2 Responses

Leave a Reply

Your email address will not be published. Required fields are marked *

Get Exclusive Pre-Launch Details

Be the first to know about upcoming pre-launch projects, launch offers, pricing, floor plans, and availability

Register your interest today