


Graviti Hanging Gardens

Graviti Hanging Gardens

Graviti Hanging Gardens, Chikkajala, Bangalore

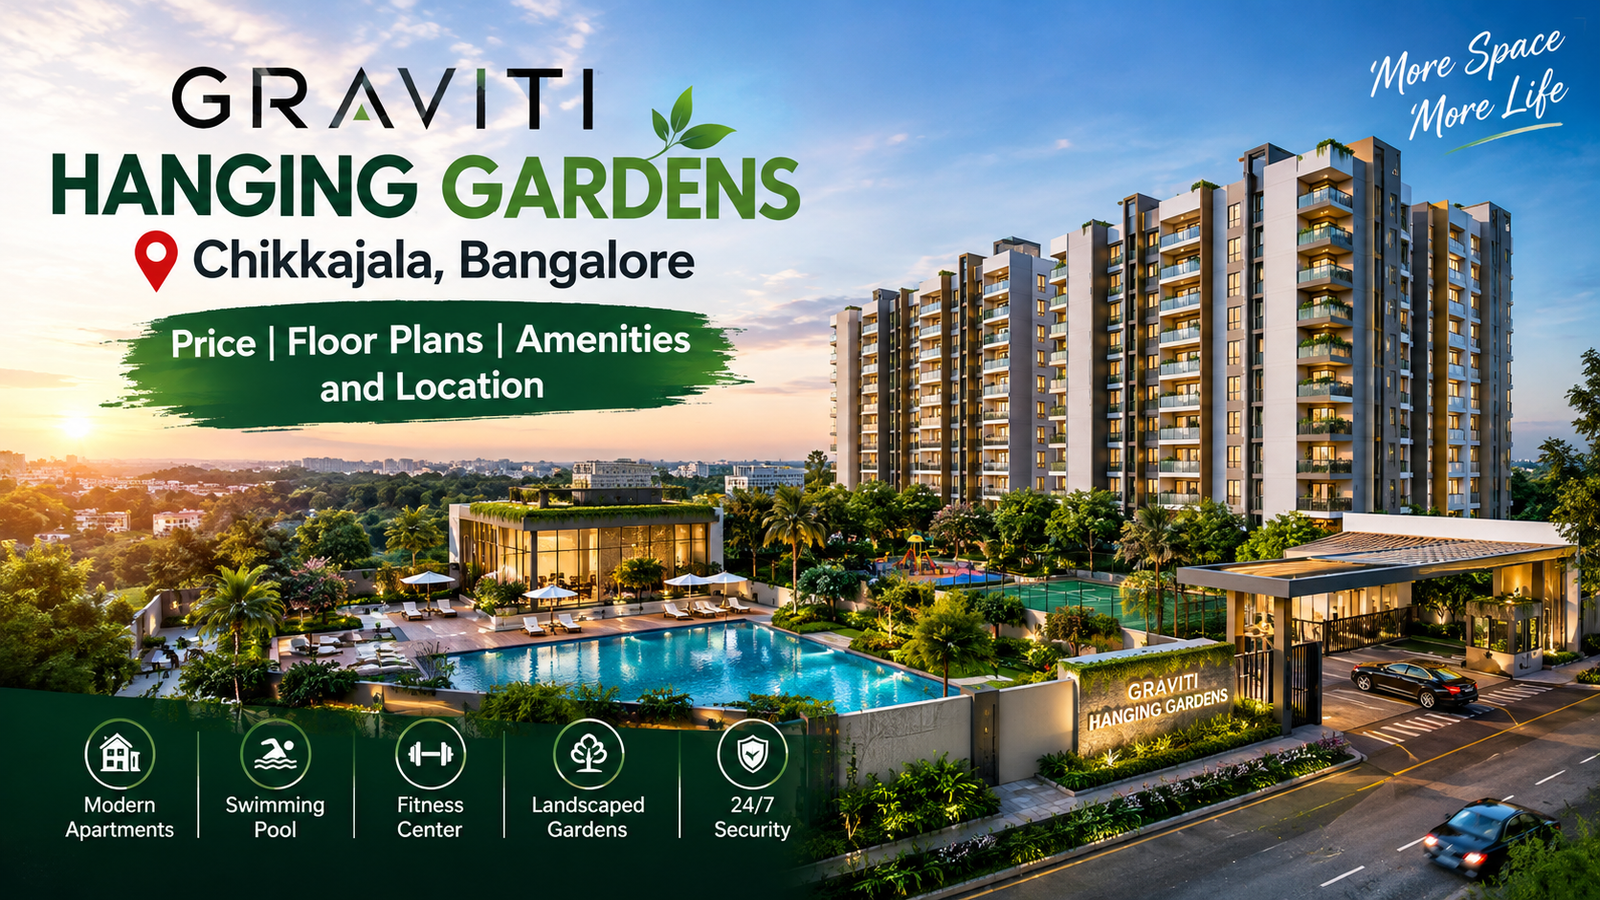
Graviti Hanging Gardens is a premium residential apartment project in Chikkajala, North Bangalore, near Vidyanagar Cross on Bellary Road, also known as Airport Road. Developed by Graviti Living Space, the project is planned around a nature-inspired residential concept, with landscaped spaces, vertical gardens, and a Japanese garden theme. Spread across approximately 3.88 acres, the development is listed with 172 apartments in two residential towers. Homebuyers can explore spacious 3 BHK and 4 BHK configurations, contemporary specifications, and lifestyle amenities designed for comfortable urban living. With its location along North Bangalore’s airport corridor, Graviti Hanging Gardens may appeal to families looking for larger homes with convenient access to the airport, Yelahanka, and surrounding employment hubs.

About Graviti Hanging Gardens

Graviti Hanging Gardens is planned as a contemporary residential community that brings together modern apartment layouts, landscaped surroundings and shared lifestyle facilities. Located in Chikkajala near Airport Road, the development is designed for homebuyers seeking spacious 3 BHK and 4 BHK homes in North Bengaluru. Its architectural concept incorporates greenery into the residential environment, with landscaped spaces and garden-inspired features intended to create a more relaxed atmosphere. The project comprises two residential towers with a total of 172 apartments. The proposed layouts emphasize practical space planning, natural light, ventilation and comfortable living areas. A notable aspect of the development is its focus on greenery, including landscaped courtyards, planted terraces and a Japanese garden concept described in project marketing materials. The location also provides access to the airport corridor, Yelahanka and employment destinations in North Bengaluru. Buyers should assess current road connectivity, daily travel times and the availability of essential services before choosing a unit.

Project Highlights

Graviti Hanging Gardens

₹1.99 crore

.63–3.88 acres

14 Floors

2030 onwards

PRM/KA/RERA/1251/472/PR/250626/008754

172 apartments

3 BHK and 4 BHK

Top-Notch Amenities

The upcoming development is positioned as a premium lifestyle community with facilities designed around fitness, recreation, relaxation and community living.

GYM

swimming

Fine Dining Restaurant

Lounge and social spaces

Multipurpose spaces

Kids Play Zone

Wellness facilities

Landscaped Gardens​

Community gathering spaces​

Luxury Clubhouse

Project Gallery

Similar Properties

Explore properties similar to the one you’re viewing. Compare homes based on location, price, size, amenities, and property type to find options that match your preferences and requirements. Browse comparable listings and discover your next potential home or investment.

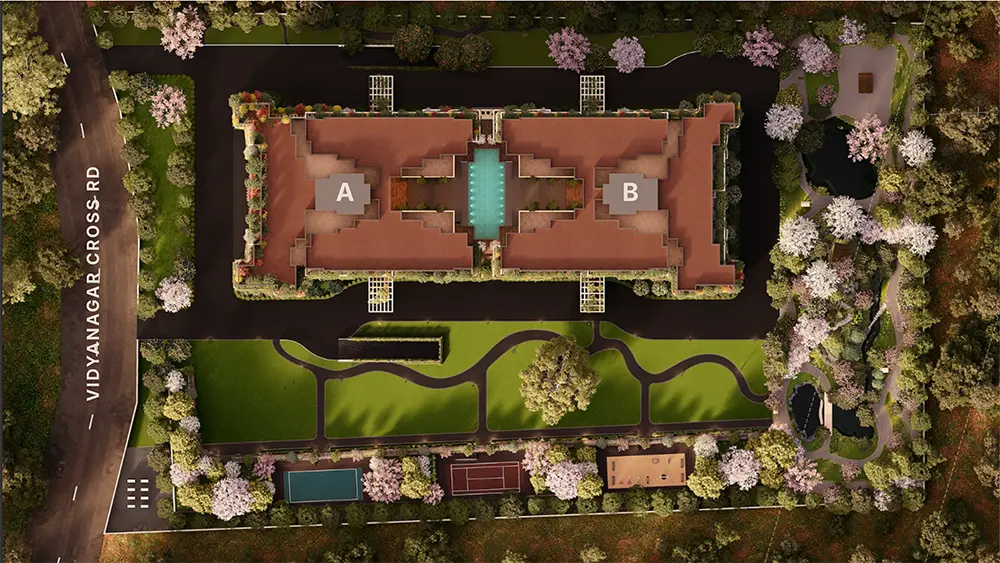
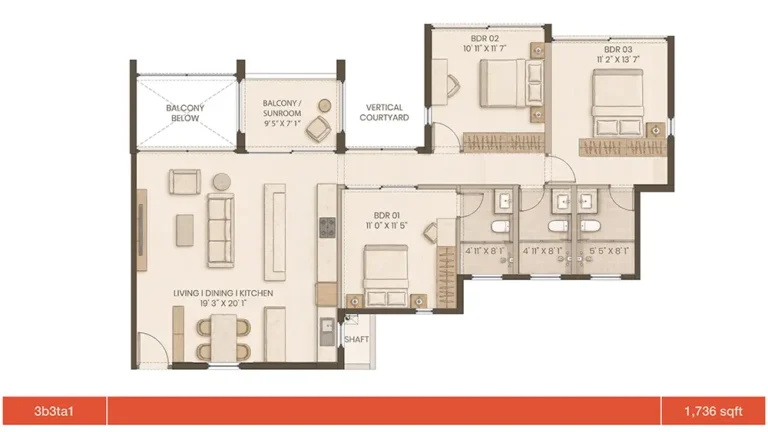
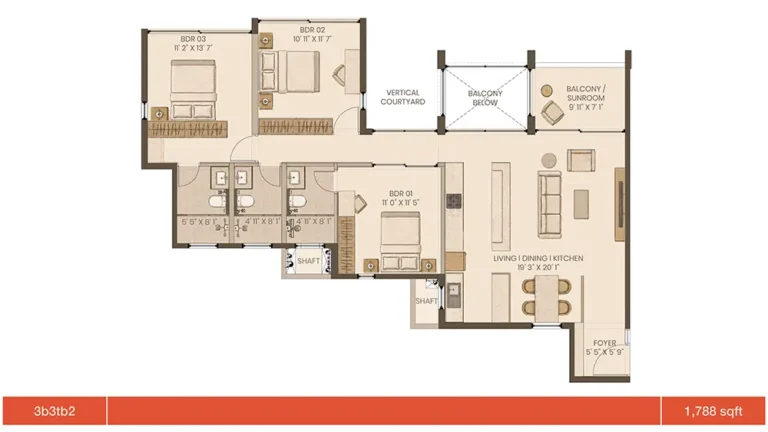
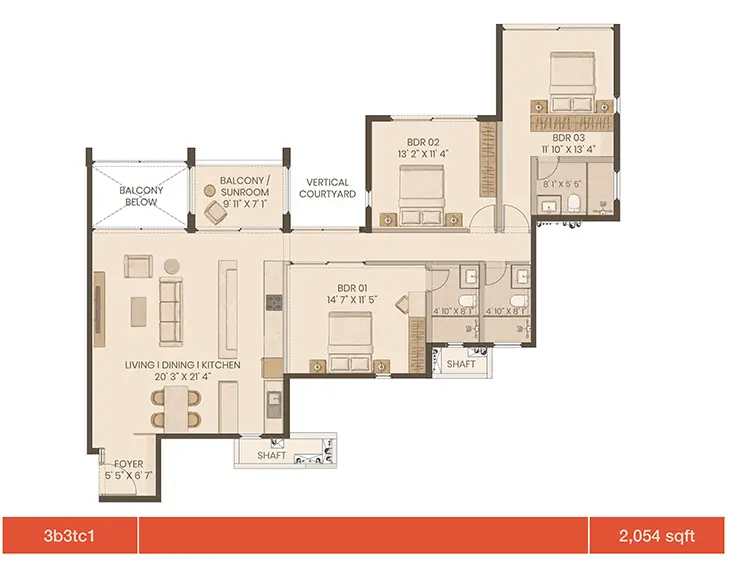
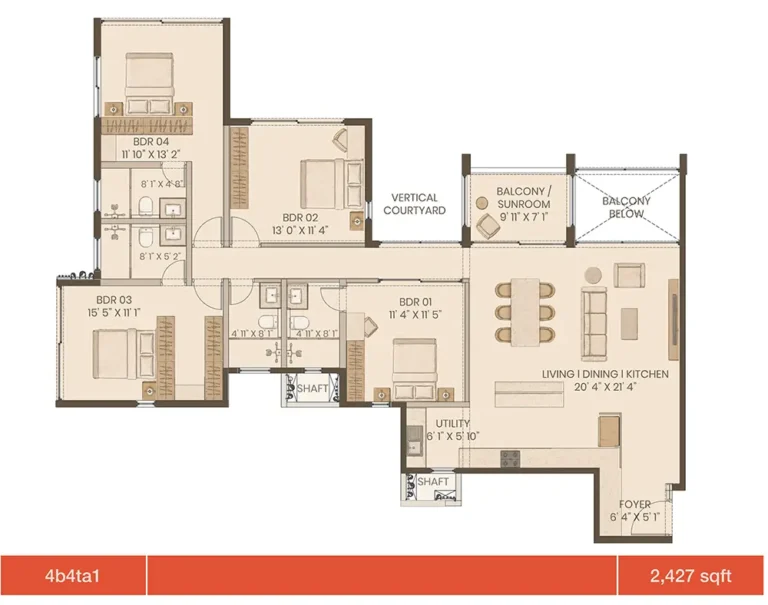
Master Plan, Floor Plans

The development is planned across four residential towers with a mix of 2 BHK and 3 BHK homes.Prospective buyers should review the master plan and individual floor plans to understand tower positioning, apartment orientation, internal layouts, access routes and the distribution of common facilities.

Graviti Hanging Gardens Price List

Apartment ConfigurationApproximate SizeIndicative Price
3 BHK1,734 sq. ft.₹1.99 crore onwards
Larger 3 BHKApproximately 2,000–2,042 sq. ft.Varies by unit
4 BHKApproximately 2,432 sq. ft.₹2.87 crore onwards

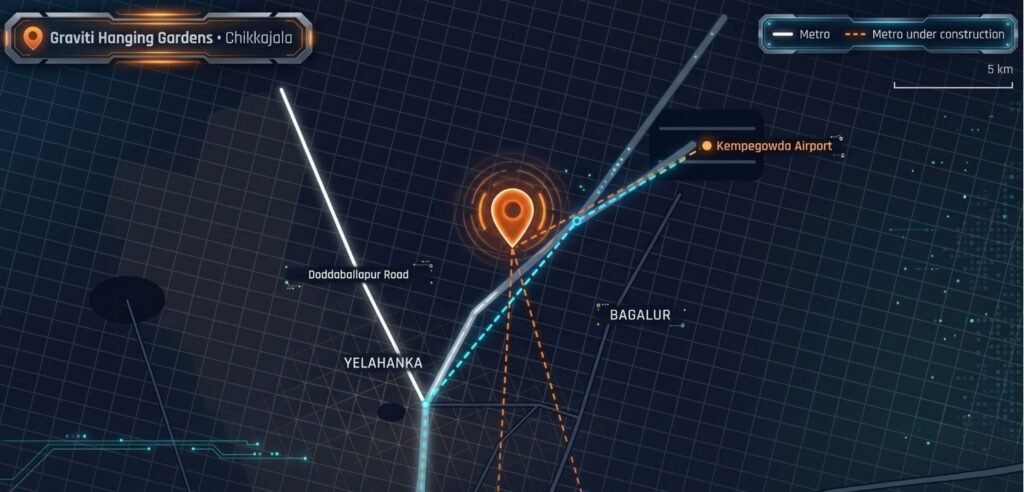
Location & Connectivity

Approximate Distance References

Manyata Tech Park
0 km
ITPL, Whitefield
0 km
KIADB Aerospace Park
0 km

How to Book this Property?

Fill the Enquiry Form

Our Representative will give you a call to understand your requirement and share the complete information of the property like: latest availability, Floor plans, Detailed pricing, Payment Schedule, etc. and help you in knowing the property better

Professional Assistance

We will schedule the site visits for inspection and help you in choosing the right unit based on your requirement. We also assist you in booking formalities and make sure we negotiate and get you the best deal from the developer

Booking Formalities

Professional Guidance to ensure Hassle-free paperwork while filling the Legal Documents. Make sure you carry the following documents to complete the Booking Formalities: ID proof - Copy of DL / Passport / Adhaar / Voter ID Copy of PAN Card, Passport sized Photo Cheque Book [Online payment facility can be availed for NRIs]

Booking Confirmation

You will be receiving an email confirmation regarding your booking from the Builder, followed by Allotment letter. There after CRM team will take it forward to keep you informed on project status and property registrations.

Why Buy With pre launch projects?

Features
Without pre launch projects
With pre launch projects (Group Buy)

Price

Builder Price
✔️ Negotiated Best Price
Offers & Discounts
Standard Offers
✔️ Exclusive Group Buy Offers
Inventory Access
Public Inventory
✔️ Priority & Early Access
Negotiation
No Expert Negotiation
✔️ Expert Negotiation
Support
Self Managed
✔️ End to End Support

What Our Buyers Say

“Very Helpful From Start to Finish” The team helped me understand the project, pricing, floor plans, and location before making my decision. They were responsive and explained everything clearly.

Rahul M

“Made the Property Search Much Easier” I was looking for a good pre-launch project and had many questions about location, amenities, and pricing. The team shared the information I needed and helped me shortlist the right option.

Priya S

“Professional and Transparent” The experience was smooth and professional. I appreciated the detailed project information and the quick response to my questions. It made the decision-making process much easier

Arjun K

“Good Guidance for First-Time Buyers” As a first-time property buyer, I wasn't sure what to check before choosing a project. The team patiently explained the important details and guided me through the process

Sneha R

“Quick Response and Useful Information” I contacted the team for project details and received a quick response. They provided useful information about the location, configuration, pricing, and next steps.

Vikram

About The Developer

Graviti Living Spaces is led by Dheeraj Gorukanti and Shashi Ketu, friends since their time at IIT Madras and united by a shared belief in product quality and thoughtful execution.

Dheeraj is the Founder and Managing Director of Graviti Pharma and CEO of Yashoda Hospitals. He brings experience building organisations that scale while maintaining a commitment to quality and customer experience. Shashi brings rich experience in real estate and urban development across India and the United States, having worked with organisations such as Total Environment, Godrej Properties, and Atkins.

Together, they are building Graviti Living Spaces as a product and experience-led company focused on creating better homes through design, craftsmanship, and continuous improvement.

Frequently Asked Questions

What is the starting price of Graviti Hanging Gardens?

Property listings advertise prices from approximately ₹1.99 crore for selected 3 BHK apartments. Some listings quote 4 BHK apartments from approximately ₹2.87 crore. Confirm the current price and total cost with the developer.

Where is Graviti Hanging Gardens located?

The project is located in Chikkajala near Vidyanagar Cross, off Bellary Road and Airport Road in North Bengaluru.

What apartment configurations are available?

The primary configurations advertised are 3 BHK and 4 BHK apartments.

What is the project size?

The project is reported to have 172 apartments across two towers on approximately 3.6–3.9 acres. Different listings report slightly different land-area figures, so confirm the registered area.

What is the possession date?

Online listings indicate a proposed completion date in September 2030. Verify the current registered completion date and the possession commitments in the agreement.

Is Graviti Hanging Gardens RERA registered?

The project is listed with Karnataka RERA number PRM/KA/RERA/1251/472/PR/250626/008754. Buyers should verify the details on the official Karnataka RERA website before booking.

What amenities are offered?

Advertised amenities include a clubhouse, swimming pool, gymnasium, jogging track, sports courts, landscaped gardens, children’s play area, pet park and meditation spaces. Confirm the approved amenity list.

How far is the airport?

Property listings describe the airport as approximately 9 km away in a straight line. The actual driving distance and travel time may be different depending on the route and traffic.

Is this project suitable for investment?

Investment suitability depends on the purchase price, holding period, financing costs, local demand, competing projects and potential rental income. No appreciation or rental return is guaranteed.

What documents should I check before booking?

Review the RERA registration, approved plans, title and applicable permissions, apartment specifications, payment schedule, complete price breakdown and written possession terms.

Find Your Next Property Before the Launch

Start Exploring Pre Launch Projects Today

Your next property could be closer than you think Explore upcoming pre launch projects across India, compare your options, and discover residential opportunities in some of India’s most promising real estate markets.

Pre Launch Projects

Leave a Reply

Your email address will not be published. Required fields are marked *

Get Exclusive Pre-Launch Details

Be the first to know about upcoming pre-launch projects, launch offers, pricing, floor plans, and availability

Register your interest today